Wynwood Garage Design
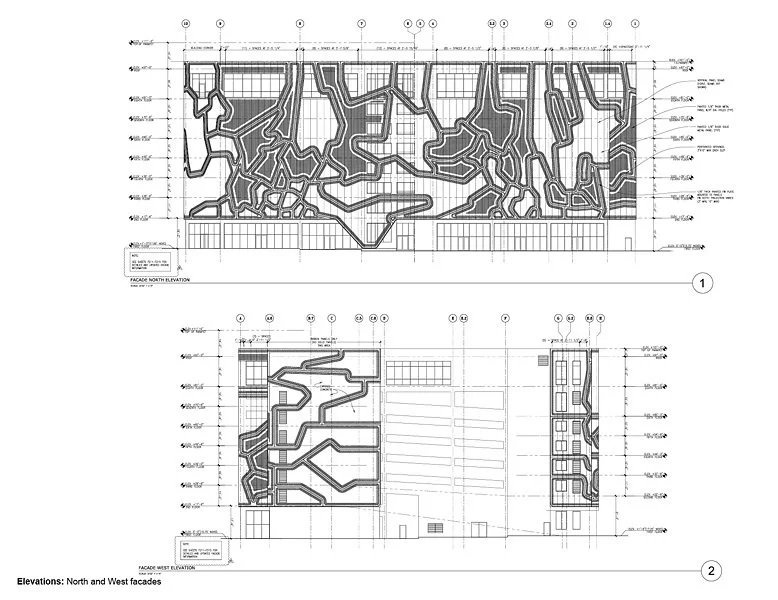
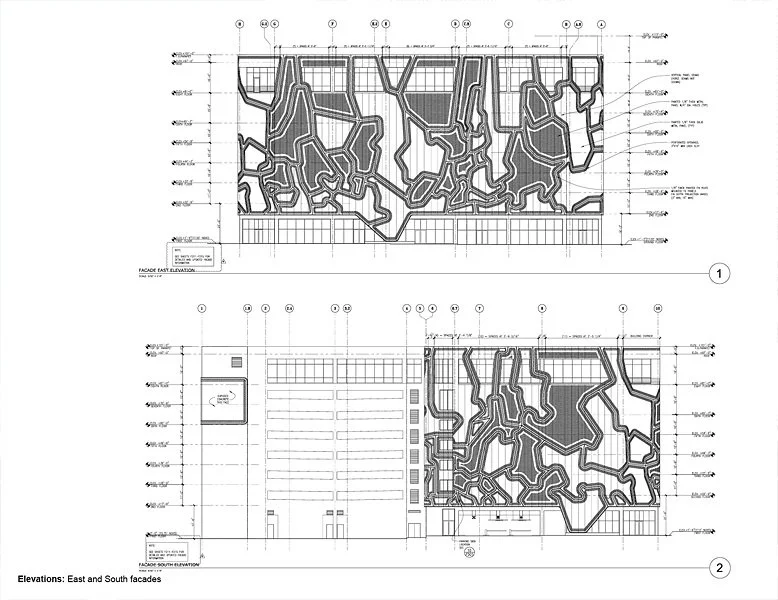
WYNWOOD GARAGE FACADE
Miami, FL
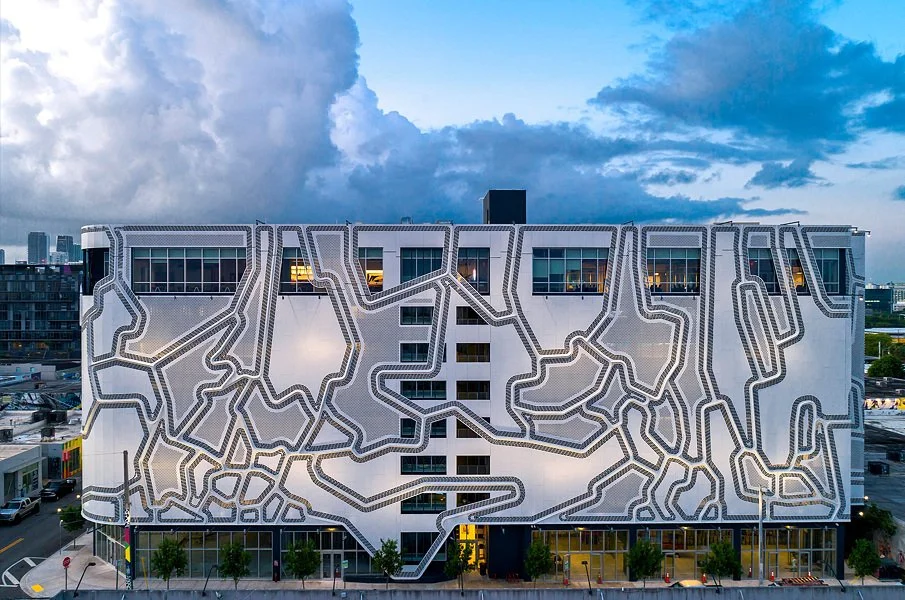
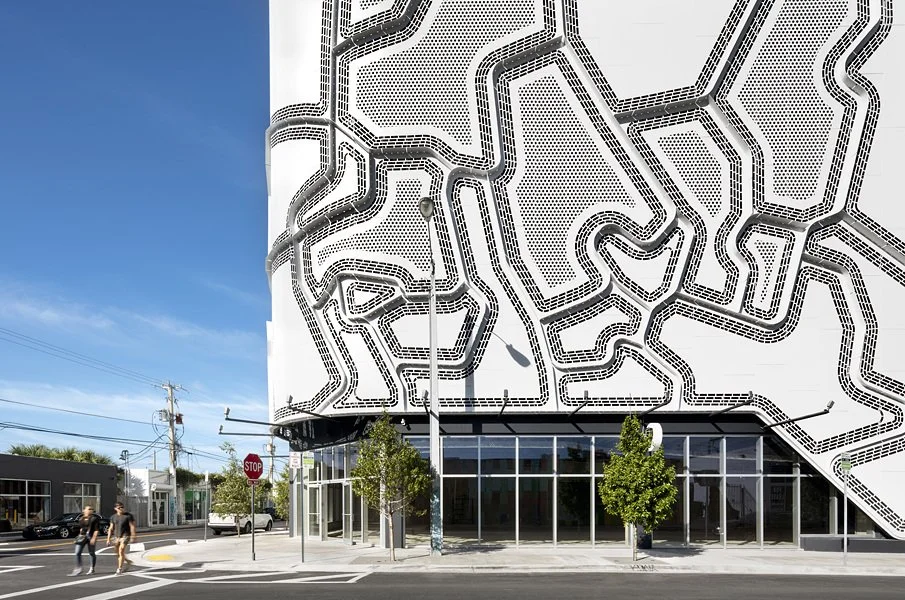
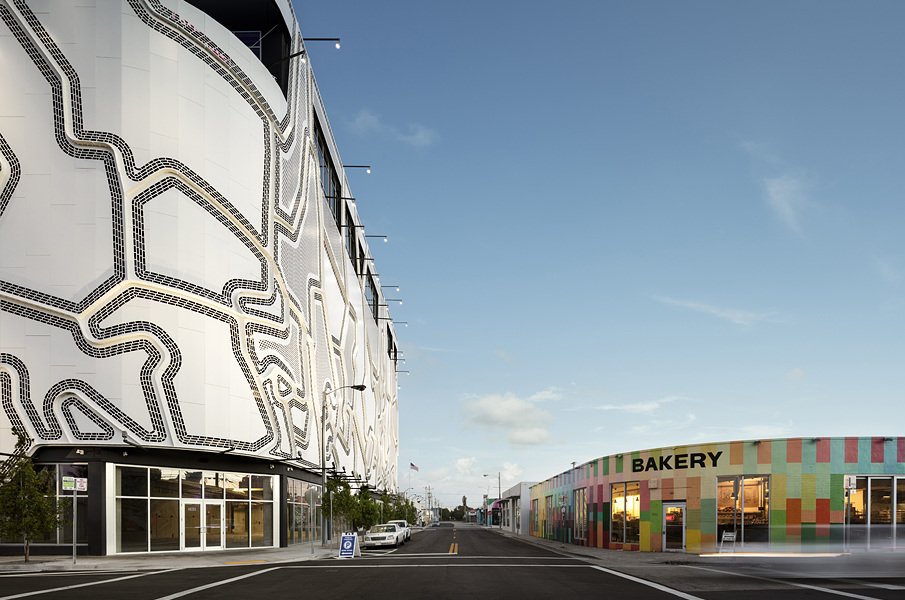
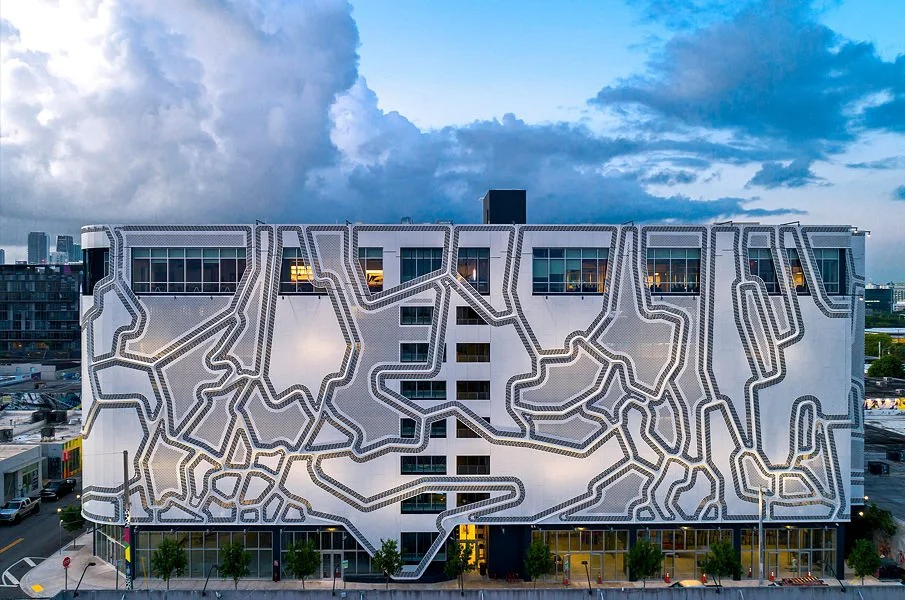
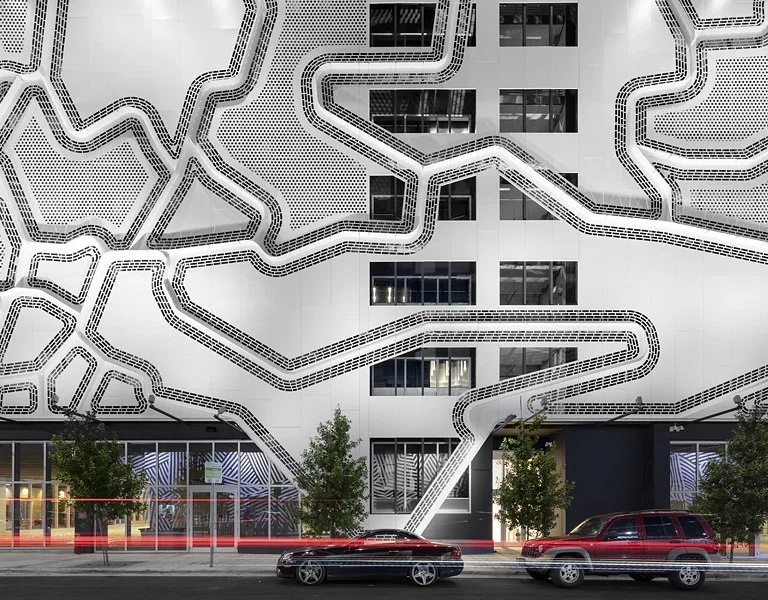
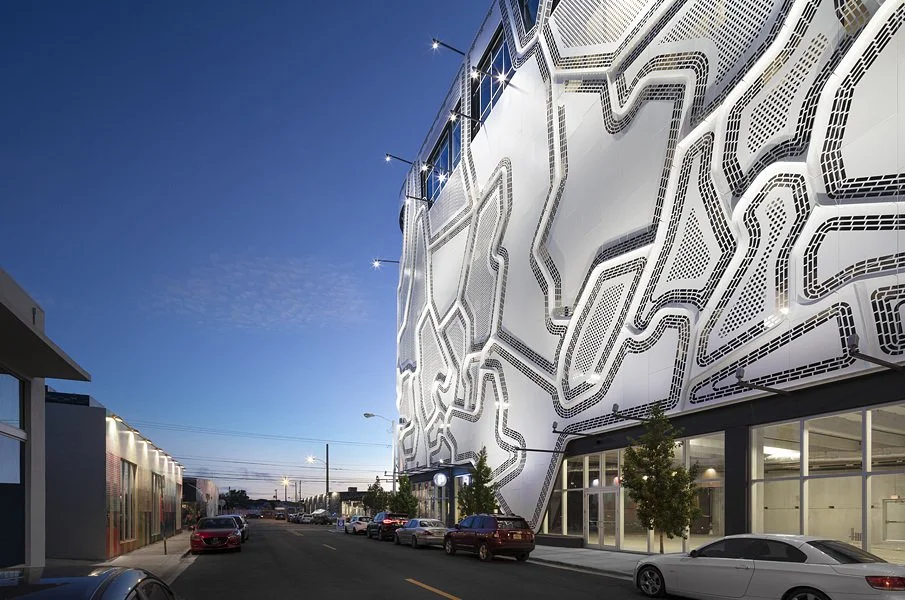
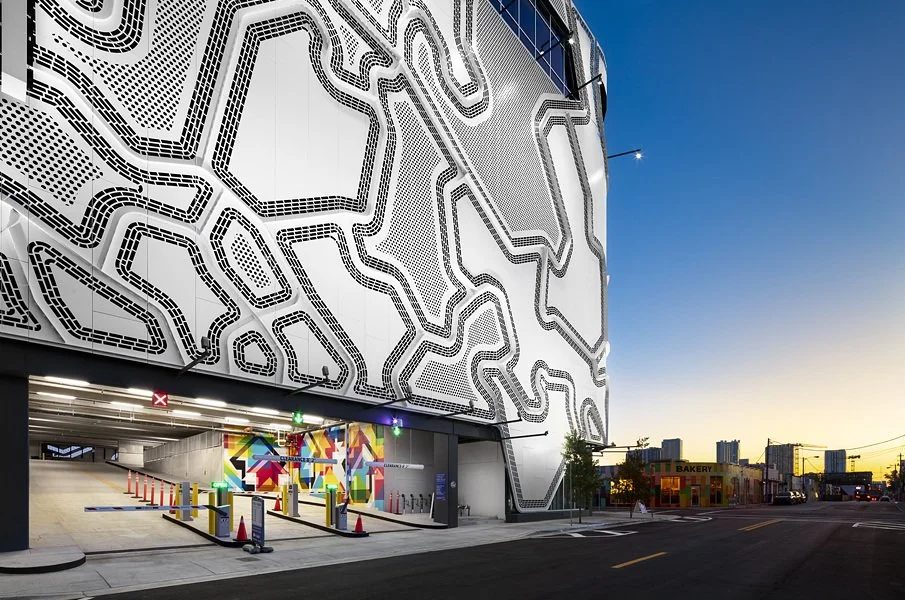
Working with FAULDERS STUDIO, Studio Gregory Hurcomb has designed a permanent architectural skin for a new 8-story building in Miami, Florida. The 250,000 sq. ft. Wynwood Garage, designed by Wolfberg Alvarez & Partners, includes retail spaces on its ground level, offices at the top floor level, and public parking within its intermediate levels.
Formerly a garment manufacturing neighborhood, the Wynwood Arts District today is the creative arts hub of Miami. Attracting visitors from around the world to explore and photograph its renowned mural scene, this edgy part of the city is home to the highest concentration of street art in the U.S. Murals visually overtake every building, forming a 3-dimensional canvas that changes over time with the repainting of walls. The combined effect is an amorphous setting that never stops evolving. Amidst an increased presence of urban renewal, the new facade aims to merge optical and spatial layering to actively resonate with this painted city-space.
MEGA-AWESOME
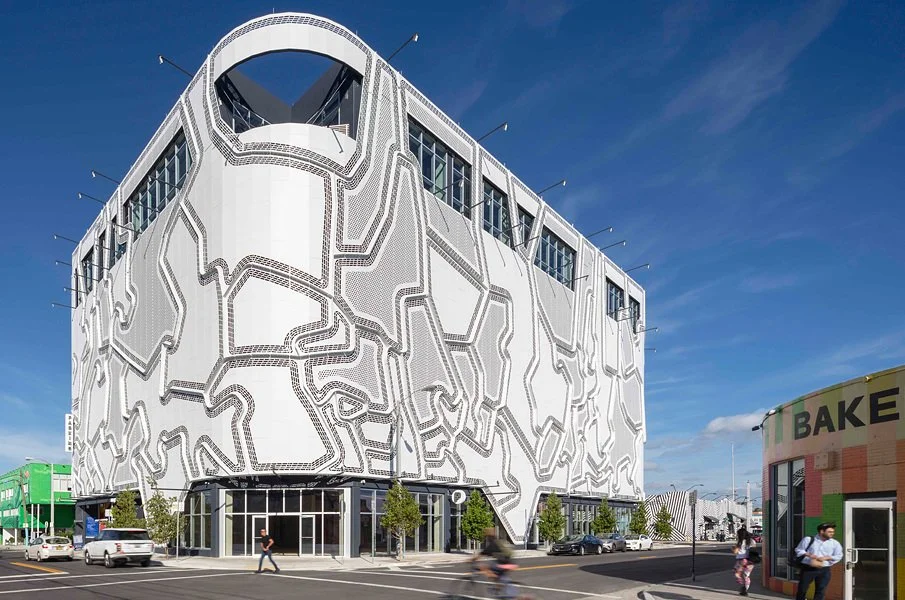
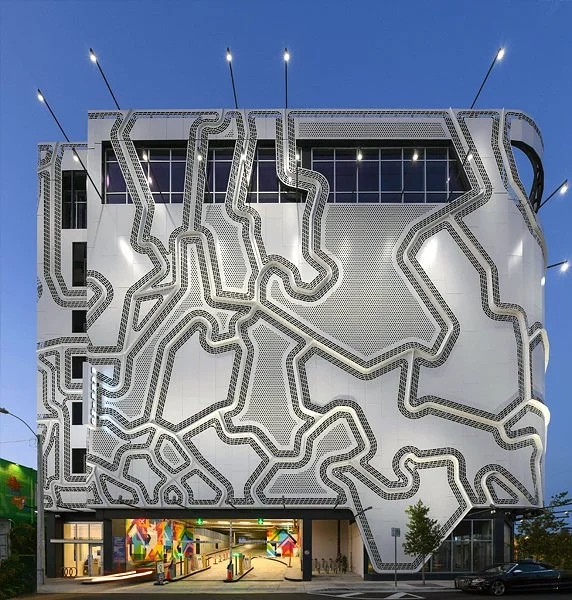
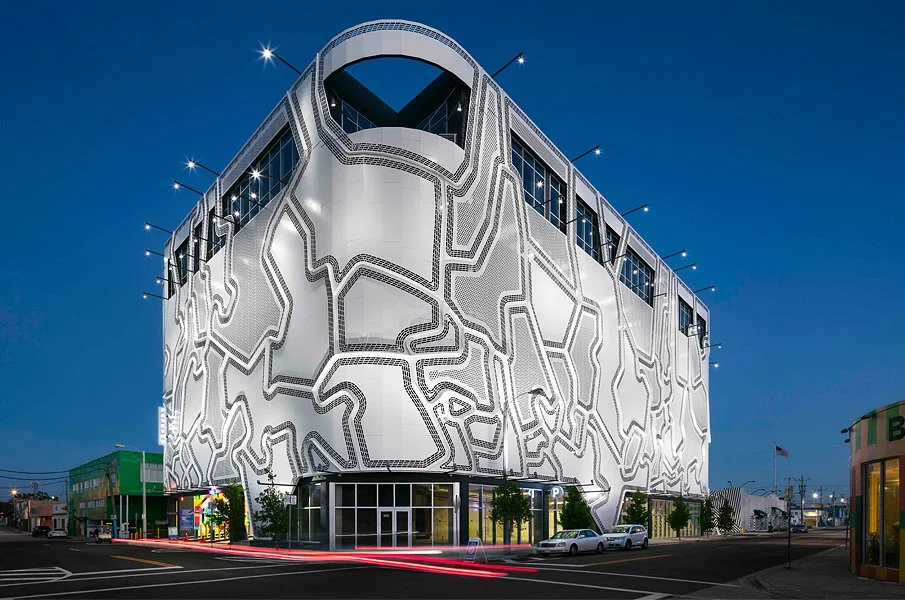
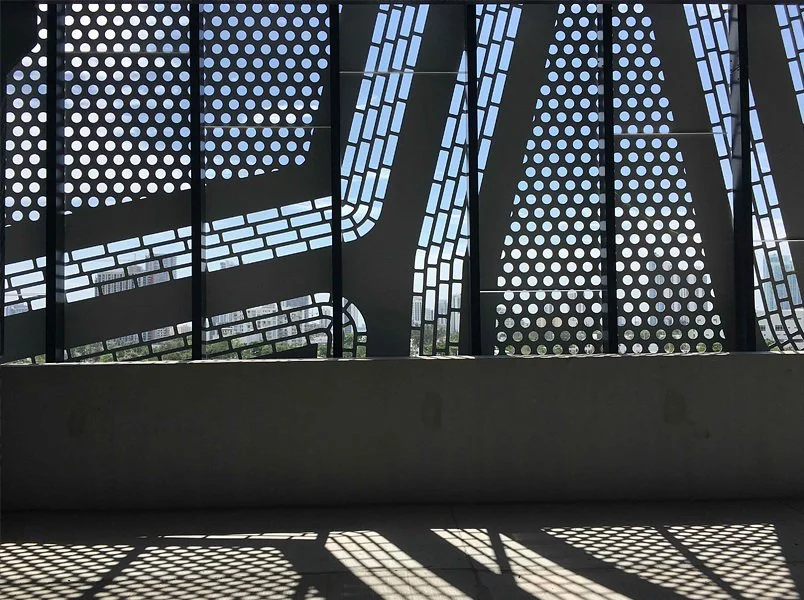
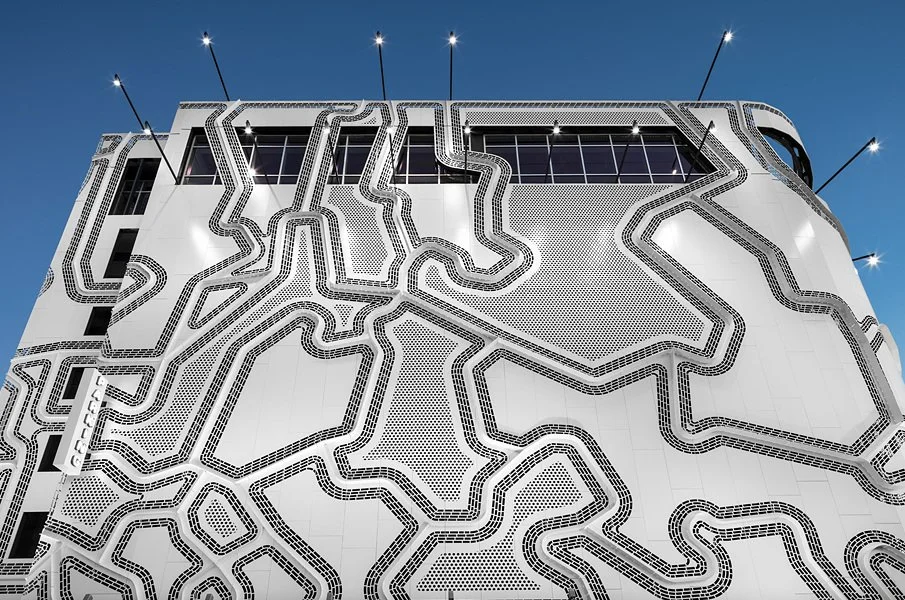
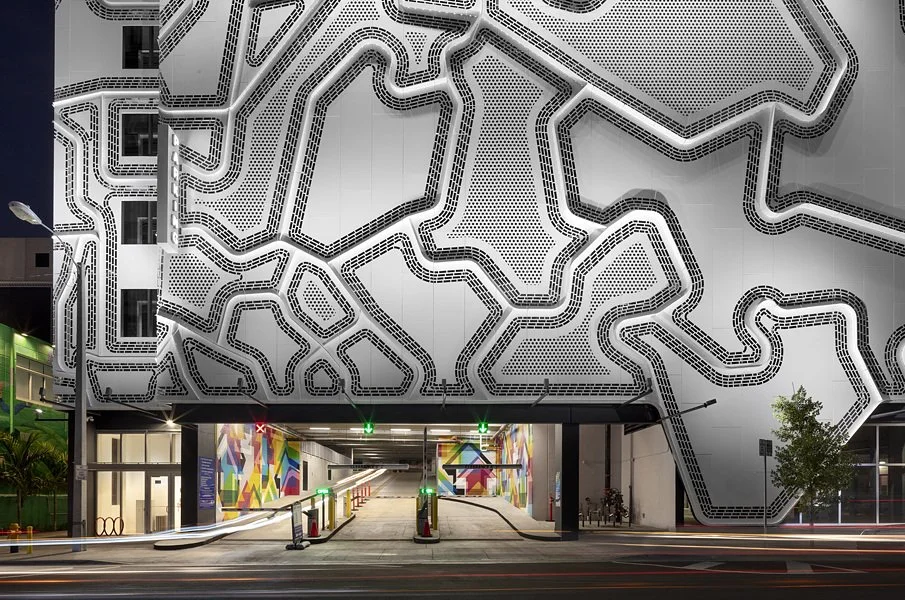
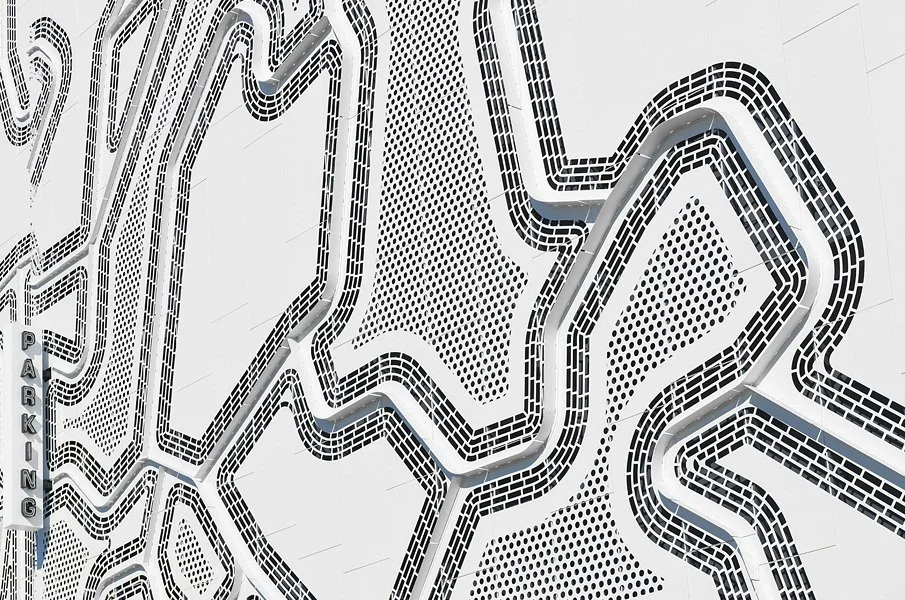
Understanding that ‘car-park-brutalism’ would be incongruous with this nuanced art neighborhood, the façade’s free-form pattern offers a non-narrative effect: the softened outlines hover between recognizable shapes and unfamiliar forms, resist definitive naming, and cast the viewer into an active role of visual interpreter. Ranging in size from three feet to more than six stories in height, irregular polygonal shapes are bordered by slotted perforations and elevated fins. This network of fissured ‘sight-lines’ perpetuates a visual meandering throughout the street-oriented elevations and back to the city. From afar, porous surfaces appear to be smooth planes of gray, and boundary lines look solid and continuous. Upon close proximity these geometries shape-shift into a more subtle yet actual texture of spatial data: hand-size dots and dashes that penetrate the surface to provide daylight inside.
OCCUPY THE DRAWING
Foregoing the typical design method that would produce a drawing of a building, FAULDERS STUDIO alternatively situates this drawing directly on the building. As a two-sided canvas intended to be experienced differently from inside and outside, this 46,166 sq. ft. skin continuously wraps its four primary elevations. Contrasting outlines are ‘drawn’ throughout this surface via high-precision cutouts, to be further subdivided into a painted aluminum matrix of 1,548 unique panels (a typical panel approximates 3.5ft wide x 11ft tall).
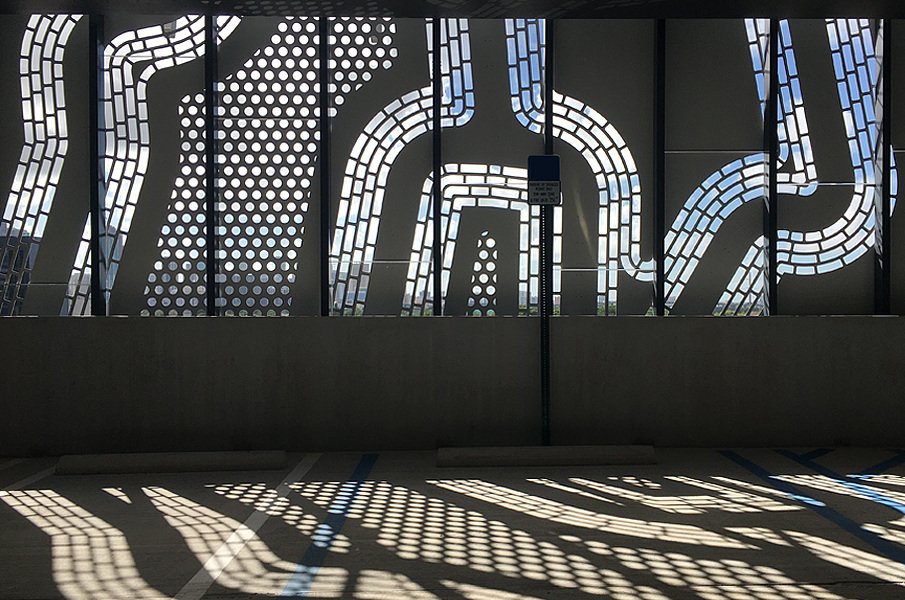
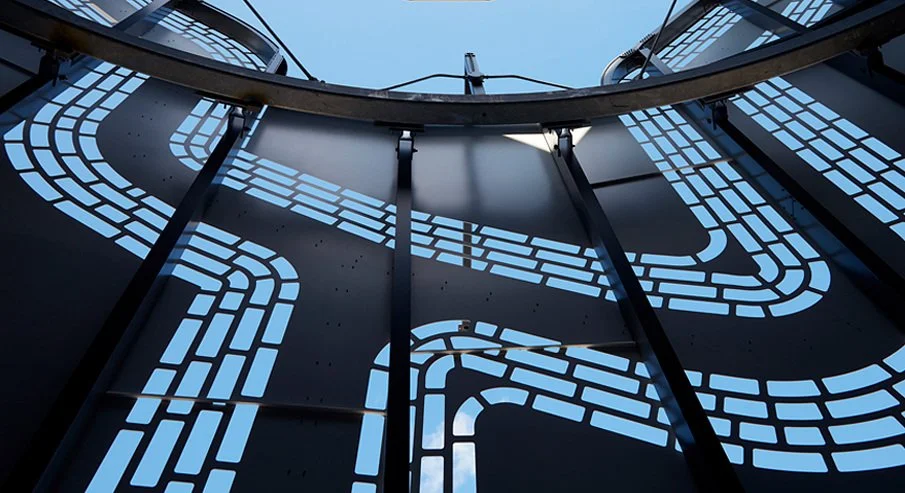
Erasing legible differentiation between solid spandrel and parking level openings, the concrete building is painted shadow-dark gray – a necessary move to hide the spandrels from exterior views behind perforations. A spatial reversal takes place inside: perforations once perceived as solid geometries transform into open inlets of light and air, and the white background optically recedes as a darkened field. Framed by floor plates and column bays, a linear display of cropped shapes and figures is framed, making the skin unique to each parking space and inviting visitors to peer through pixelated views of the city.
Façade Architect: Faulders Studio, Oakland
Façade Architect of Record: Wolfberg Alvarez & Partners, Miami
Façade Manufacturer: Zahner, Kansas City
Building Architect: Wolfberg Alvarez & Partners, Miami
General Contractor: KVC Constructors, Miami
Lighting Design: Design Lighting Consultants, Miami
Developer: Goldman Properties LLC, Miami
Collaborators: Thom Faulders, Flori Kryethi, Andrei Hakhovich, Gregory Hurcomb, Holly Hodkiewicz, Taylor Metcalf, Marianna Diaz, Stephanie Thompson, Clara Tresgallo
Photography: Moris Moreno; Golden Dusk; Raoul Pedrosa/Solo; Faulders Studio
_2014-16; Construction 2017-18